
Family-Owned Since 1987
Home Additions in Bucks County, PA
When your home no longer has the space you need, an addition may give you more room without moving to a different property. Whether you're considering a larger living area, additional rooms, or an expansion connected to an existing part of the house, the new space needs to work with the home you already have.
Michael John Contractors is a family-owned residential general contractor serving Bucks County since 1987. We work with homeowners considering home additions and related remodeling projects, helping them explore the improvements they want to make and the potential work involved.
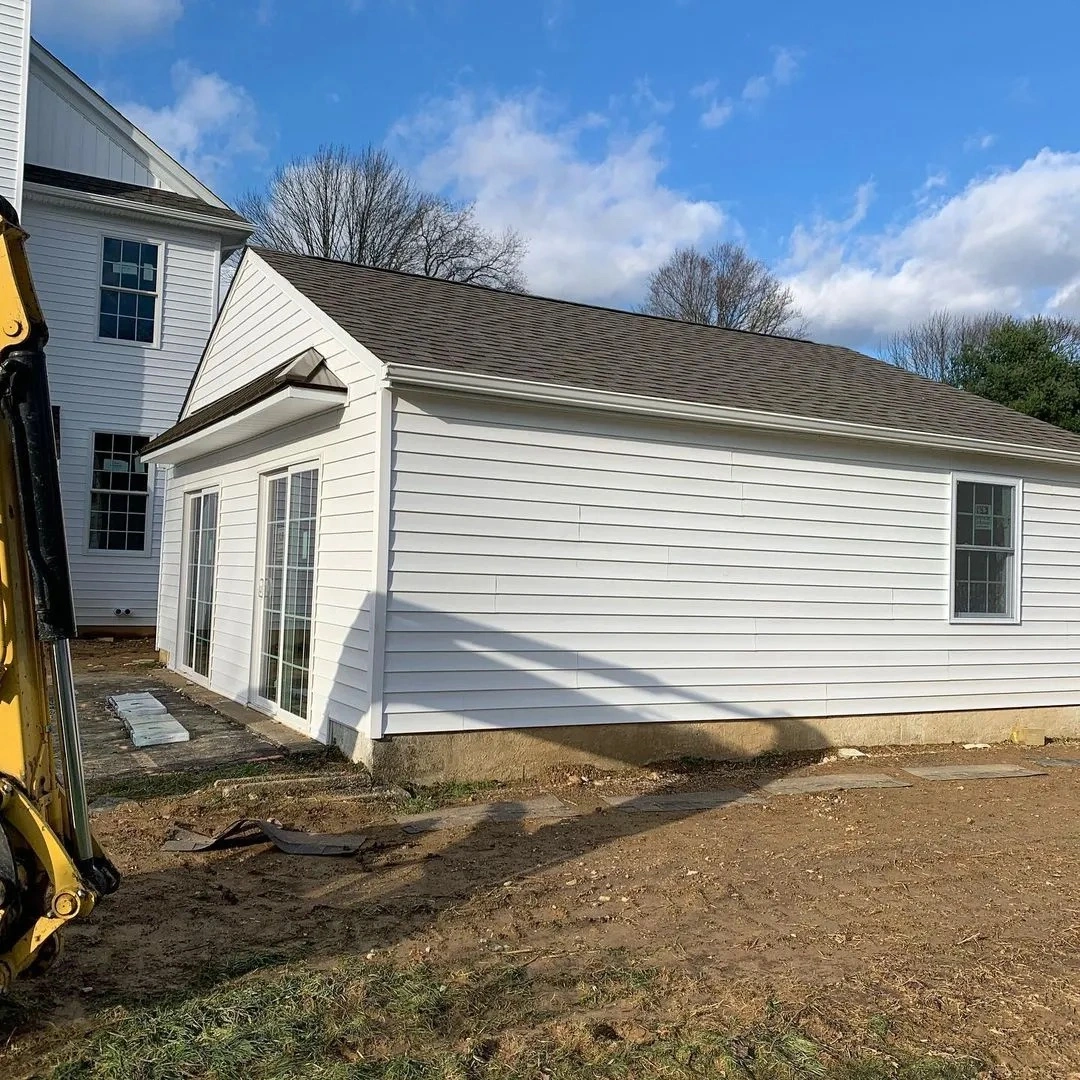
When to Add On
When Your Home Needs More Living Space
Sometimes the home you have still works well in many ways, but its available space no longer fits your needs. A growing household, changing routines, or the desire for a more comfortable living arrangement can lead homeowners to consider expanding rather than relocating.
The goal might be an additional room, more space for gathering, or a better connection between existing areas of the house. In other cases, the proposed addition may be part of a larger remodeling project that changes how several spaces work together.
Before deciding what to build, it's important to consider the property, existing layout, and how the additional space would connect with the rest of the home. Those relationships can influence the size, arrangement, and overall scope of the project.
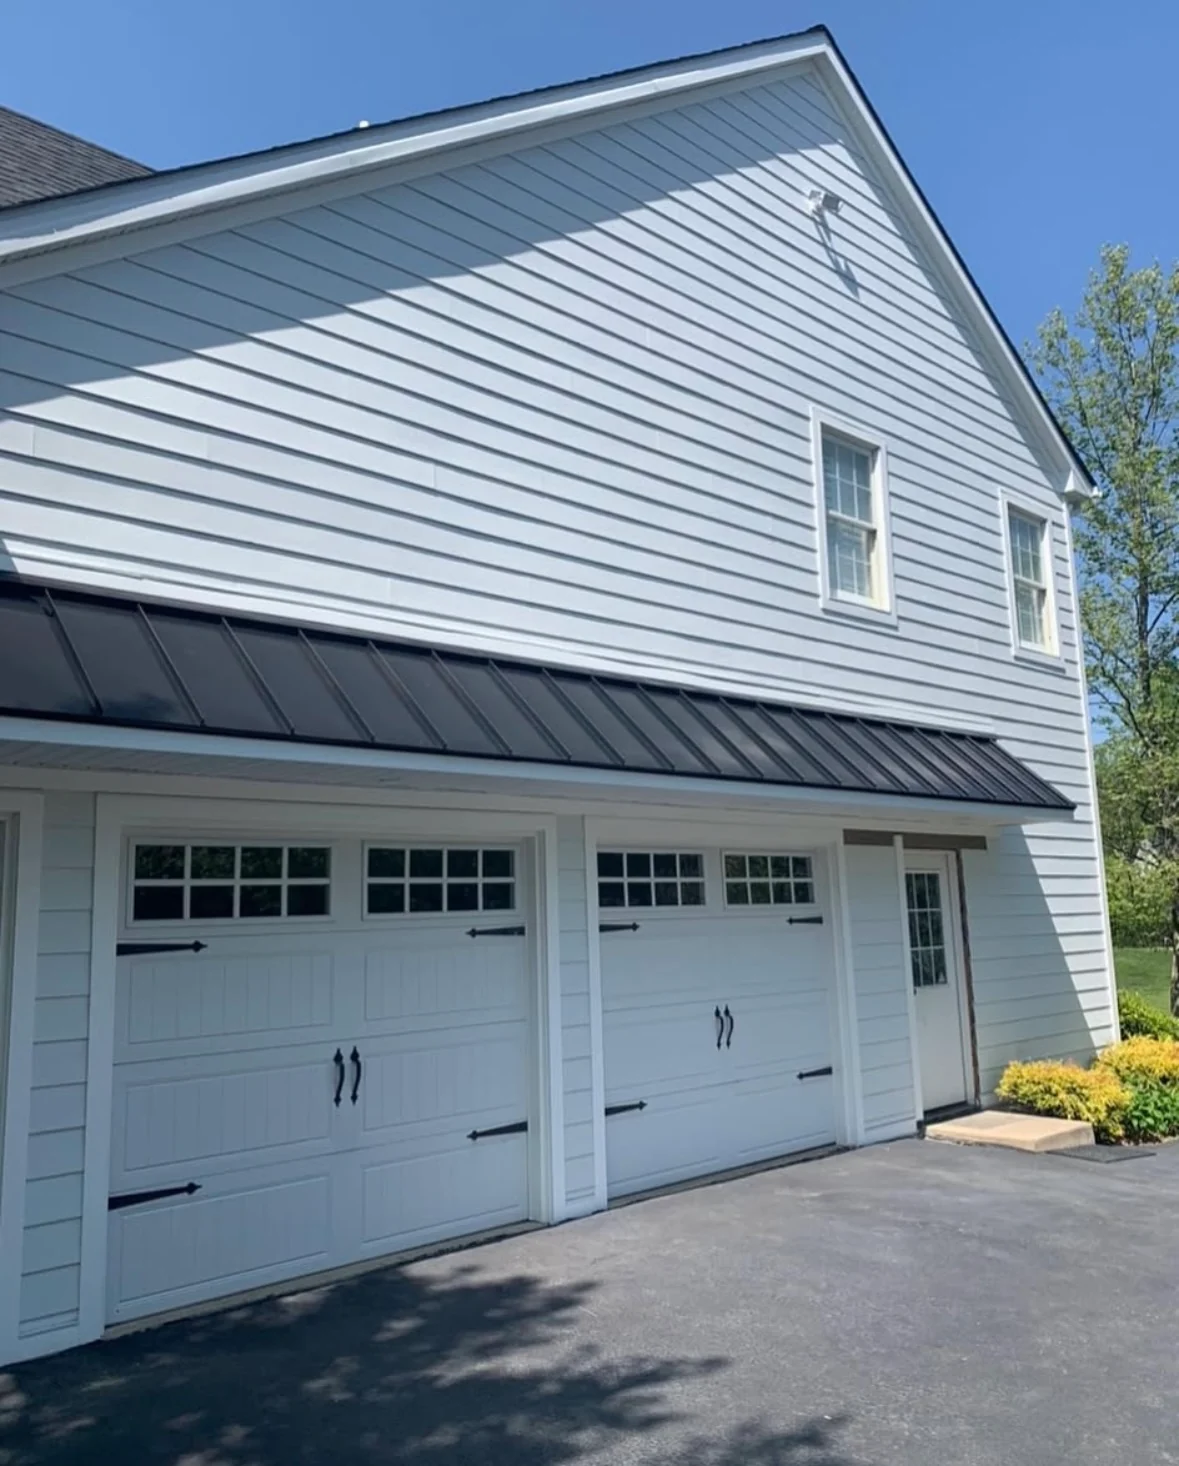
What’s Included
What Goes Into Planning a Home Addition?
A home addition involves more than creating additional square footage. The proposed space needs to be considered alongside the existing house, its construction, the property, and how the homeowner intends to use the new area.
Additional Living Space
An addition can create room for changing household needs, whether the goal involves an expanded common area, another room, or a different arrangement of existing and new spaces.
Connections to the Existing Home
How the addition connects to the house matters. Doorways, openings, circulation, floor levels, and transitions between rooms can influence how naturally the new space fits with the existing layout.
Structure and Foundation Considerations
The proposed addition must be considered in relation to the existing structure, foundation conditions, and property characteristics. The work required depends on the home's construction and the intended expansion.
Roofing and Exterior Integration
Rooflines, siding, windows, doors, and exterior finishes can affect how an addition connects visually and physically to the existing home. These elements may need to be considered as part of the broader construction scope.
Utilities and Interior Finishes
Depending on the intended use, additional space may involve electrical, heating and cooling, plumbing, lighting, insulation, flooring, and other interior work. The actual requirements depend on the project.
Property and Approval Requirements
Available space, property boundaries, applicable zoning requirements, and construction approvals can influence an addition. These considerations vary by property and municipality and should be reviewed for the proposed work.
Our Approach
Planning an Addition Around Your Existing Home
An addition should be considered as part of the entire property, not simply as a new room attached to the house.
The starting point is understanding what you want the additional space to accomplish. How will it be used? How should it connect with the rooms you already have? Are there features of the existing home that should remain unchanged?
From there, the proposed work can be considered in relation to the home's layout, structure, roofline, exterior materials, utilities, and property conditions. Those connections help determine what needs to be evaluated before the project scope can be established.
Michael John Contractors brings residential construction and remodeling experience to these conversations. Our focus is on understanding the planned improvements, considering their relationship to the existing home, and carrying out the agreed work with attention to craftsmanship and communication.
- 01Discuss your need for additional space.
- 02Consider the existing home and property.
- 03Review the proposed improvements and potential scope.
- 04Complete the agreed construction and related work.
Featured Work
Residential Additions & Remodeling Work
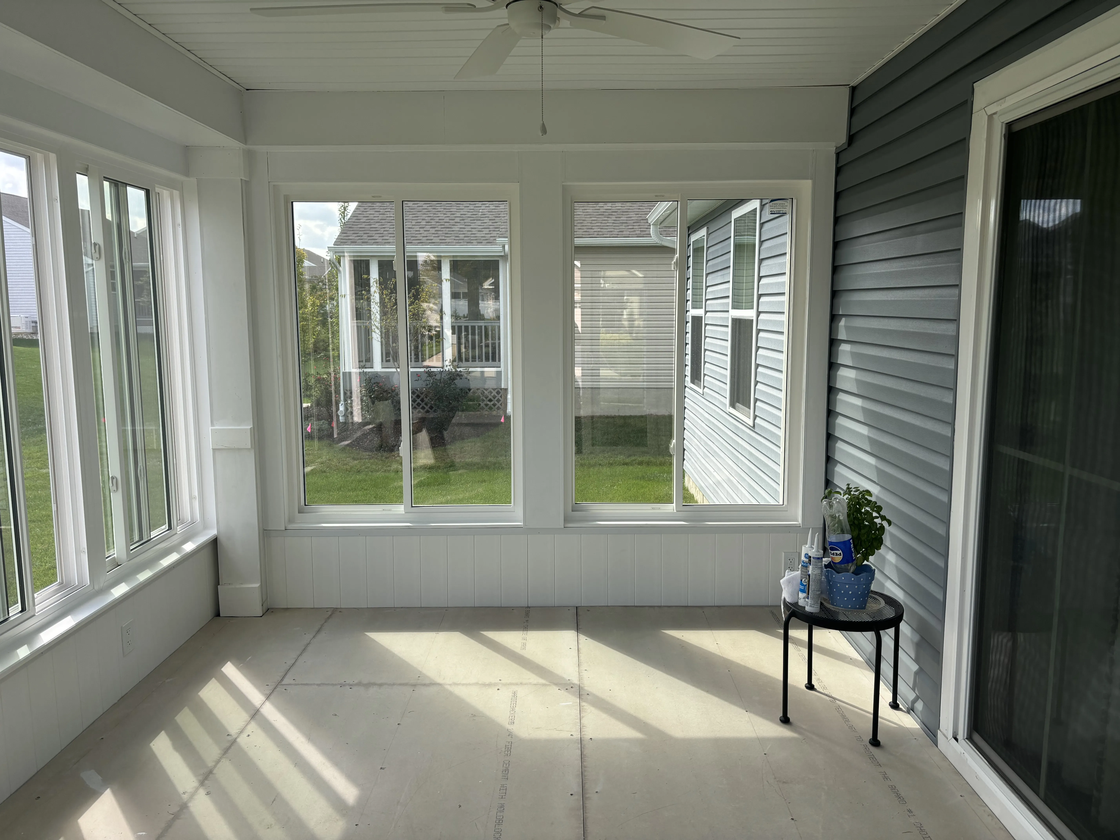
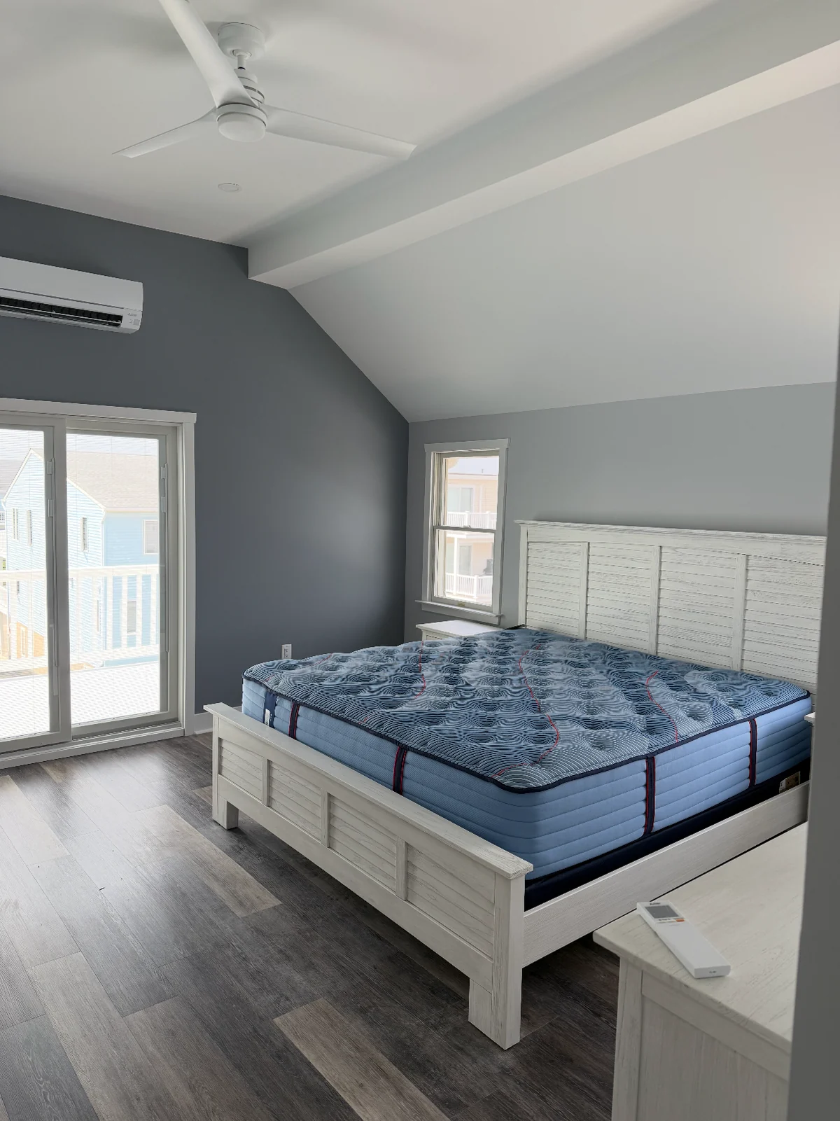
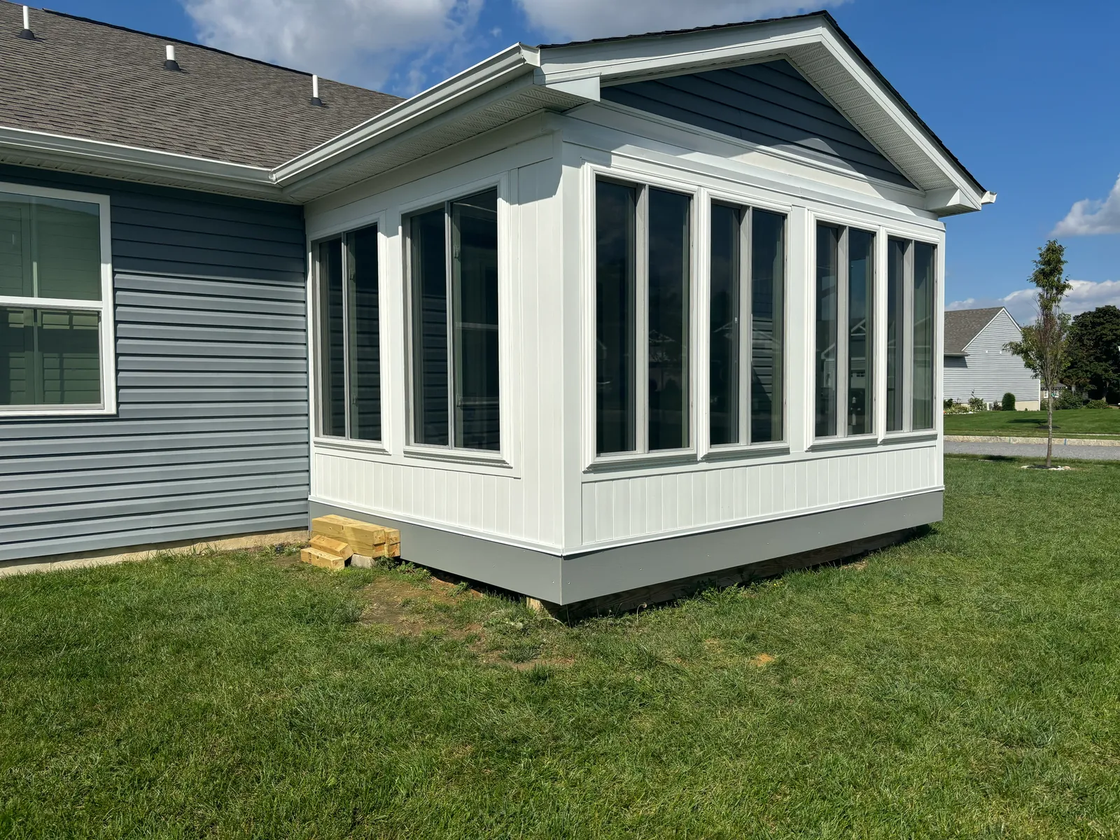
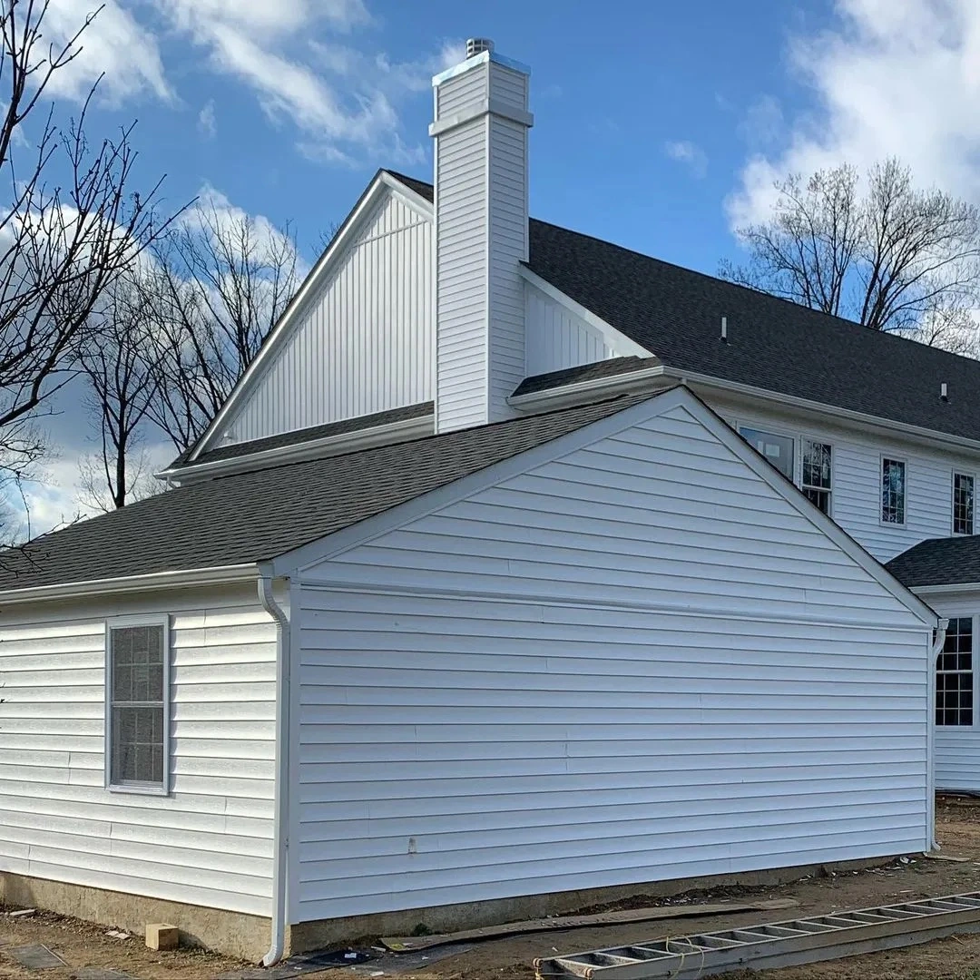
Home additions often involve decisions about both the new space and the existing house. These photographs show examples of residential construction and interior remodeling work by Michael John Contractors.
What to Consider
What to Consider Before Planning a Home Addition
Expanding a home involves decisions about the property, the existing structure, and how the new space will be used. Thinking through these considerations early can help clarify your priorities.
Define How You'll Use the Space
Start with what your existing home is missing. More room for everyday activities, additional living space, or a different arrangement of rooms can lead to different addition plans. Think about how the space should function once it's complete.
Consider the Existing Layout
Where the addition connects to the house can influence how both spaces work. Doorways, circulation, floor levels, and nearby rooms are worth considering before deciding how the new area should be arranged.
Understand Property Constraints
The available land, property boundaries, zoning requirements, and existing conditions may affect where and how an addition can be built. These factors depend on the property and local jurisdiction.
Think About Exterior Connections
The addition's roofline, siding, windows, doors, and other exterior features may need to relate to the existing house. Considering those connections can help homeowners better understand the full scope of construction.
Plan for Related Interior Work
Creating additional space may affect adjoining rooms, flooring, walls, utilities, or finishes. It's useful to consider whether any connected improvements should be included in the same project.
Review Permits and Approvals
Home additions may involve zoning review, building permits, and other approvals depending on the municipality and property. The specific requirements should be established for the proposed project before work proceeds.
Testimonials
What Homeowners Say
“They cleaned up every day before leaving the job, and they are nothing but kind, courteous and professional.”
Janice Skrot
“Great craftsmanship - Michael John and Chris have done multiple projects in my home. Excellent communication - always on time.”
JoAnne Ullo-Warner
“My basement went from a place I avoided to one of my favorite rooms in the house.”
Dani Bourret
“Honest, hard-working and stands behind his work.”
j dunton
Service Areas
Home Additions Across Bucks County
Michael John Contractors serves homeowners throughout Bucks County, Pennsylvania, with residential construction and remodeling services that include home additions. Based in Feasterville-Trevose and family-owned since 1987, we also serve homeowners in Montgomery County and select Jersey Shore communities.
Beyond Bucks County
Michael John Contractors also serves Montgomery County and select Jersey Shore communities. Explore our Service Areas page for more information about where we work.
View All Service AreasRelated Services
Related Remodeling Services
Home Remodeling
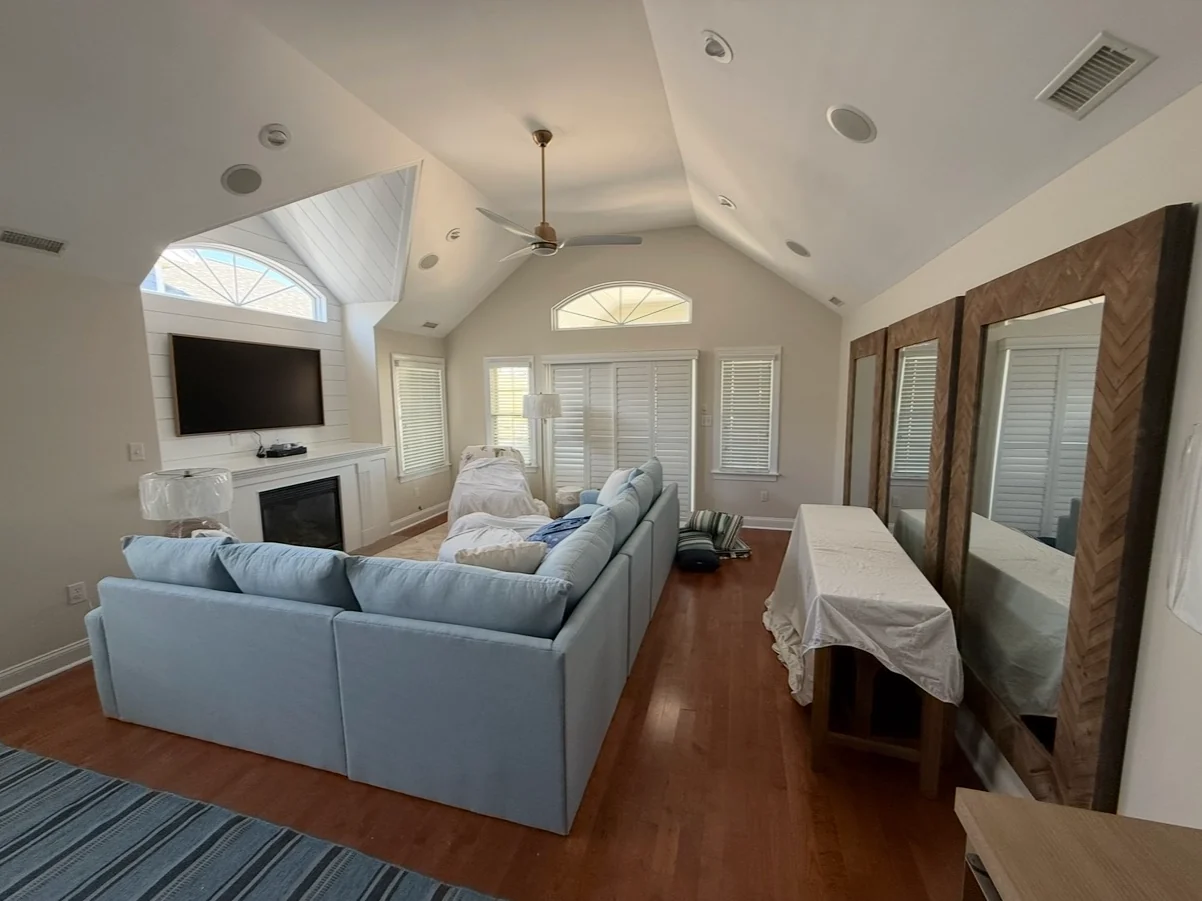
Broader renovations involving existing rooms, connected spaces, and improvements throughout the house.
Explore Home Remodeling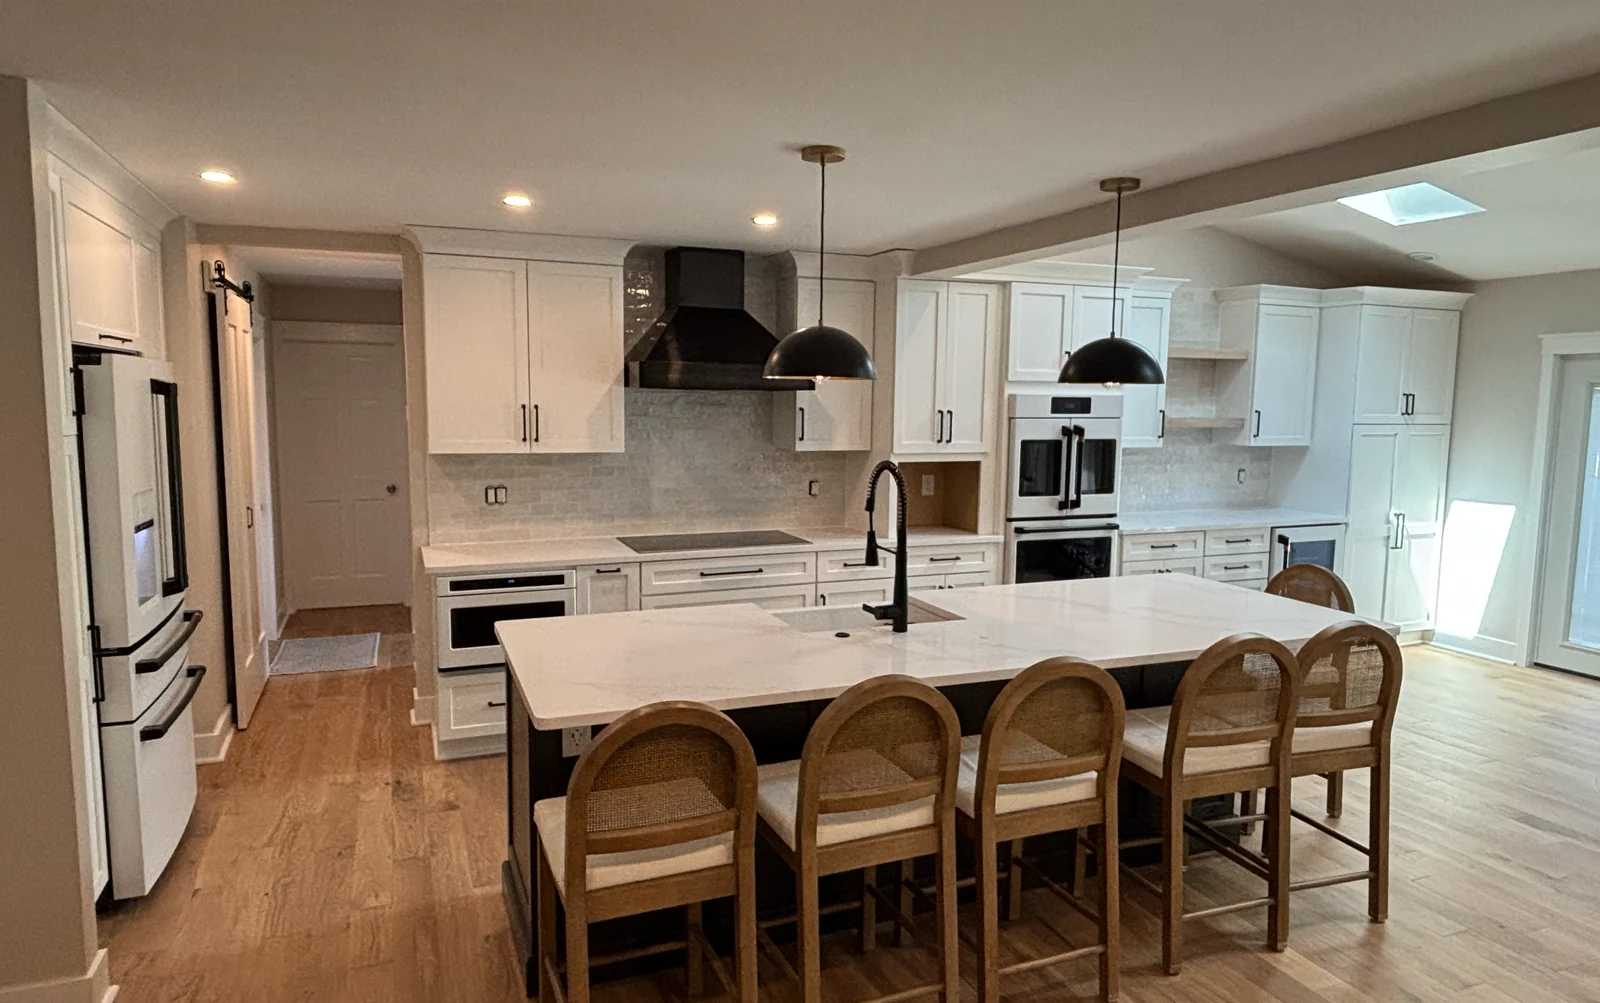
Kitchen Remodeling
Kitchen renovations planned around everyday function, layout, storage, and finishes.
Explore Kitchen Remodeling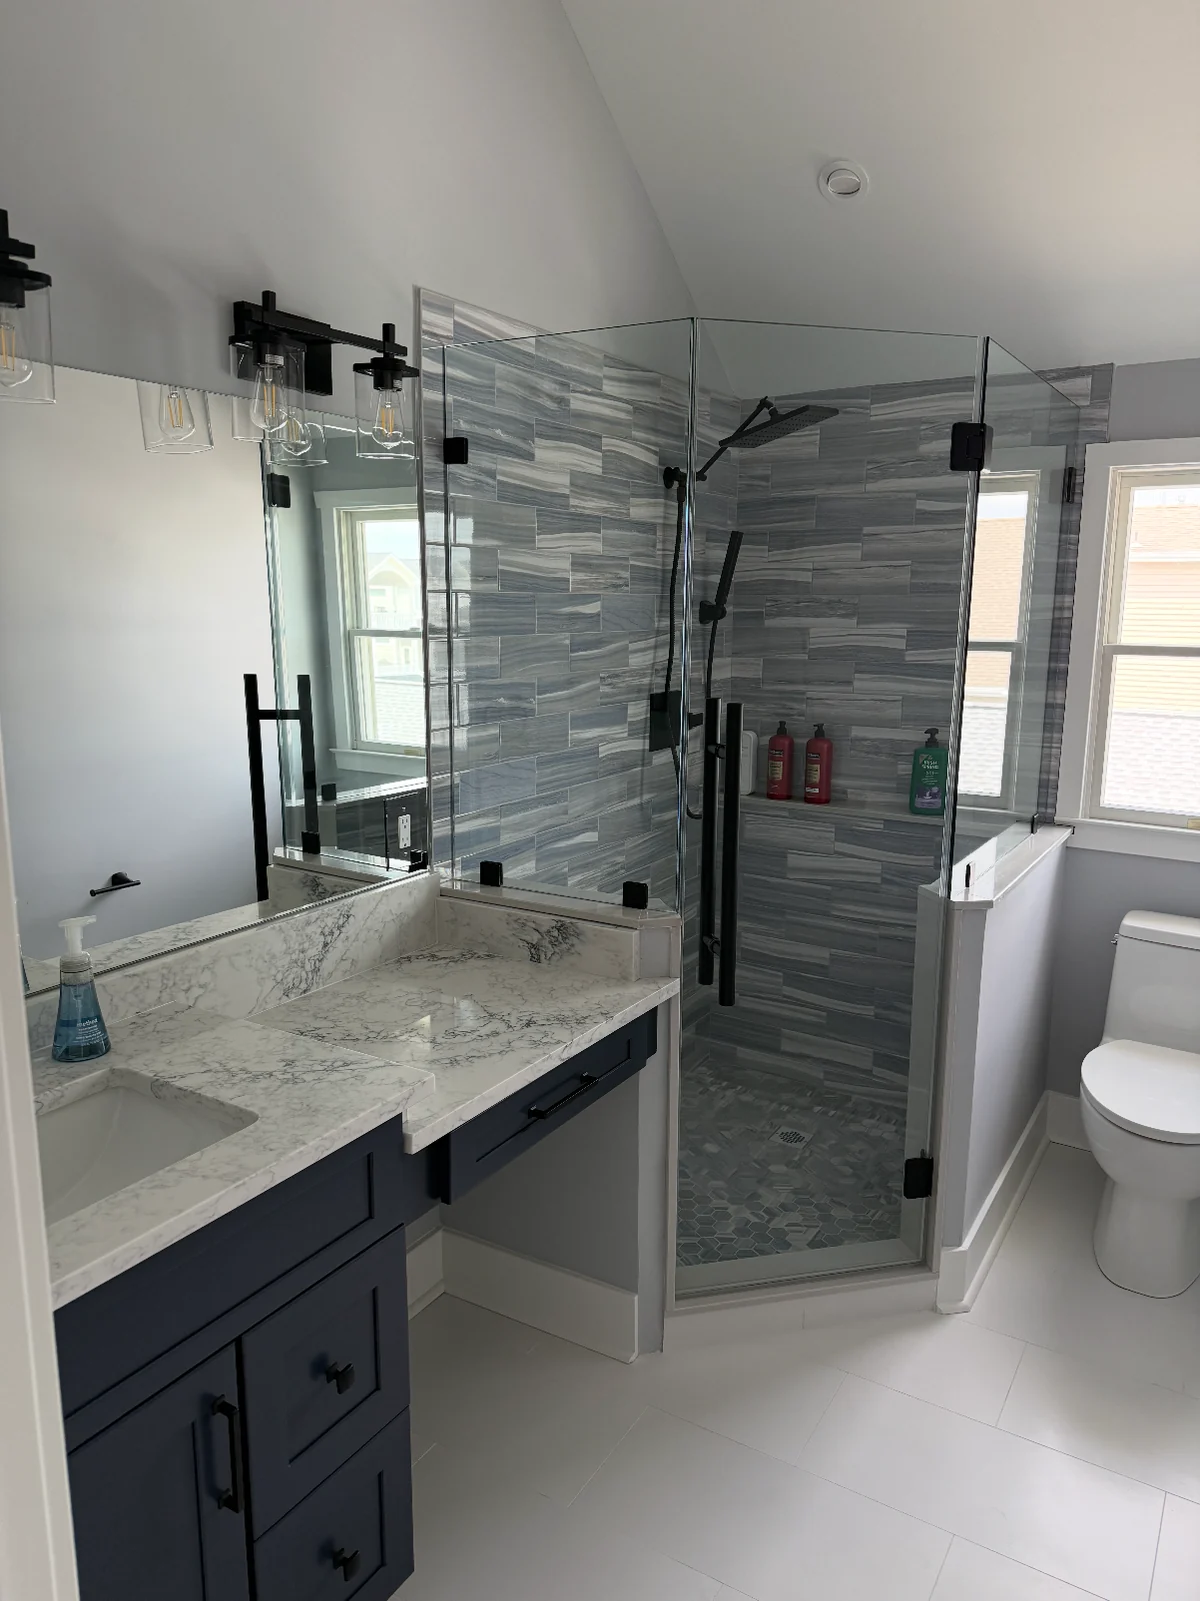
Bathroom Remodeling
Bathroom improvements involving fixtures, finishes, storage, layout, and everyday use.
Explore Bathroom RemodelingQuestions & Answers
Home Addition FAQs
Thinking About Adding More Space to Your Home?
Whether you're considering an additional room, expanding an existing living area, or exploring how an addition could fit your property, tell us what you have in mind. Michael John Contractors can discuss your goals and the potential scope of the project.